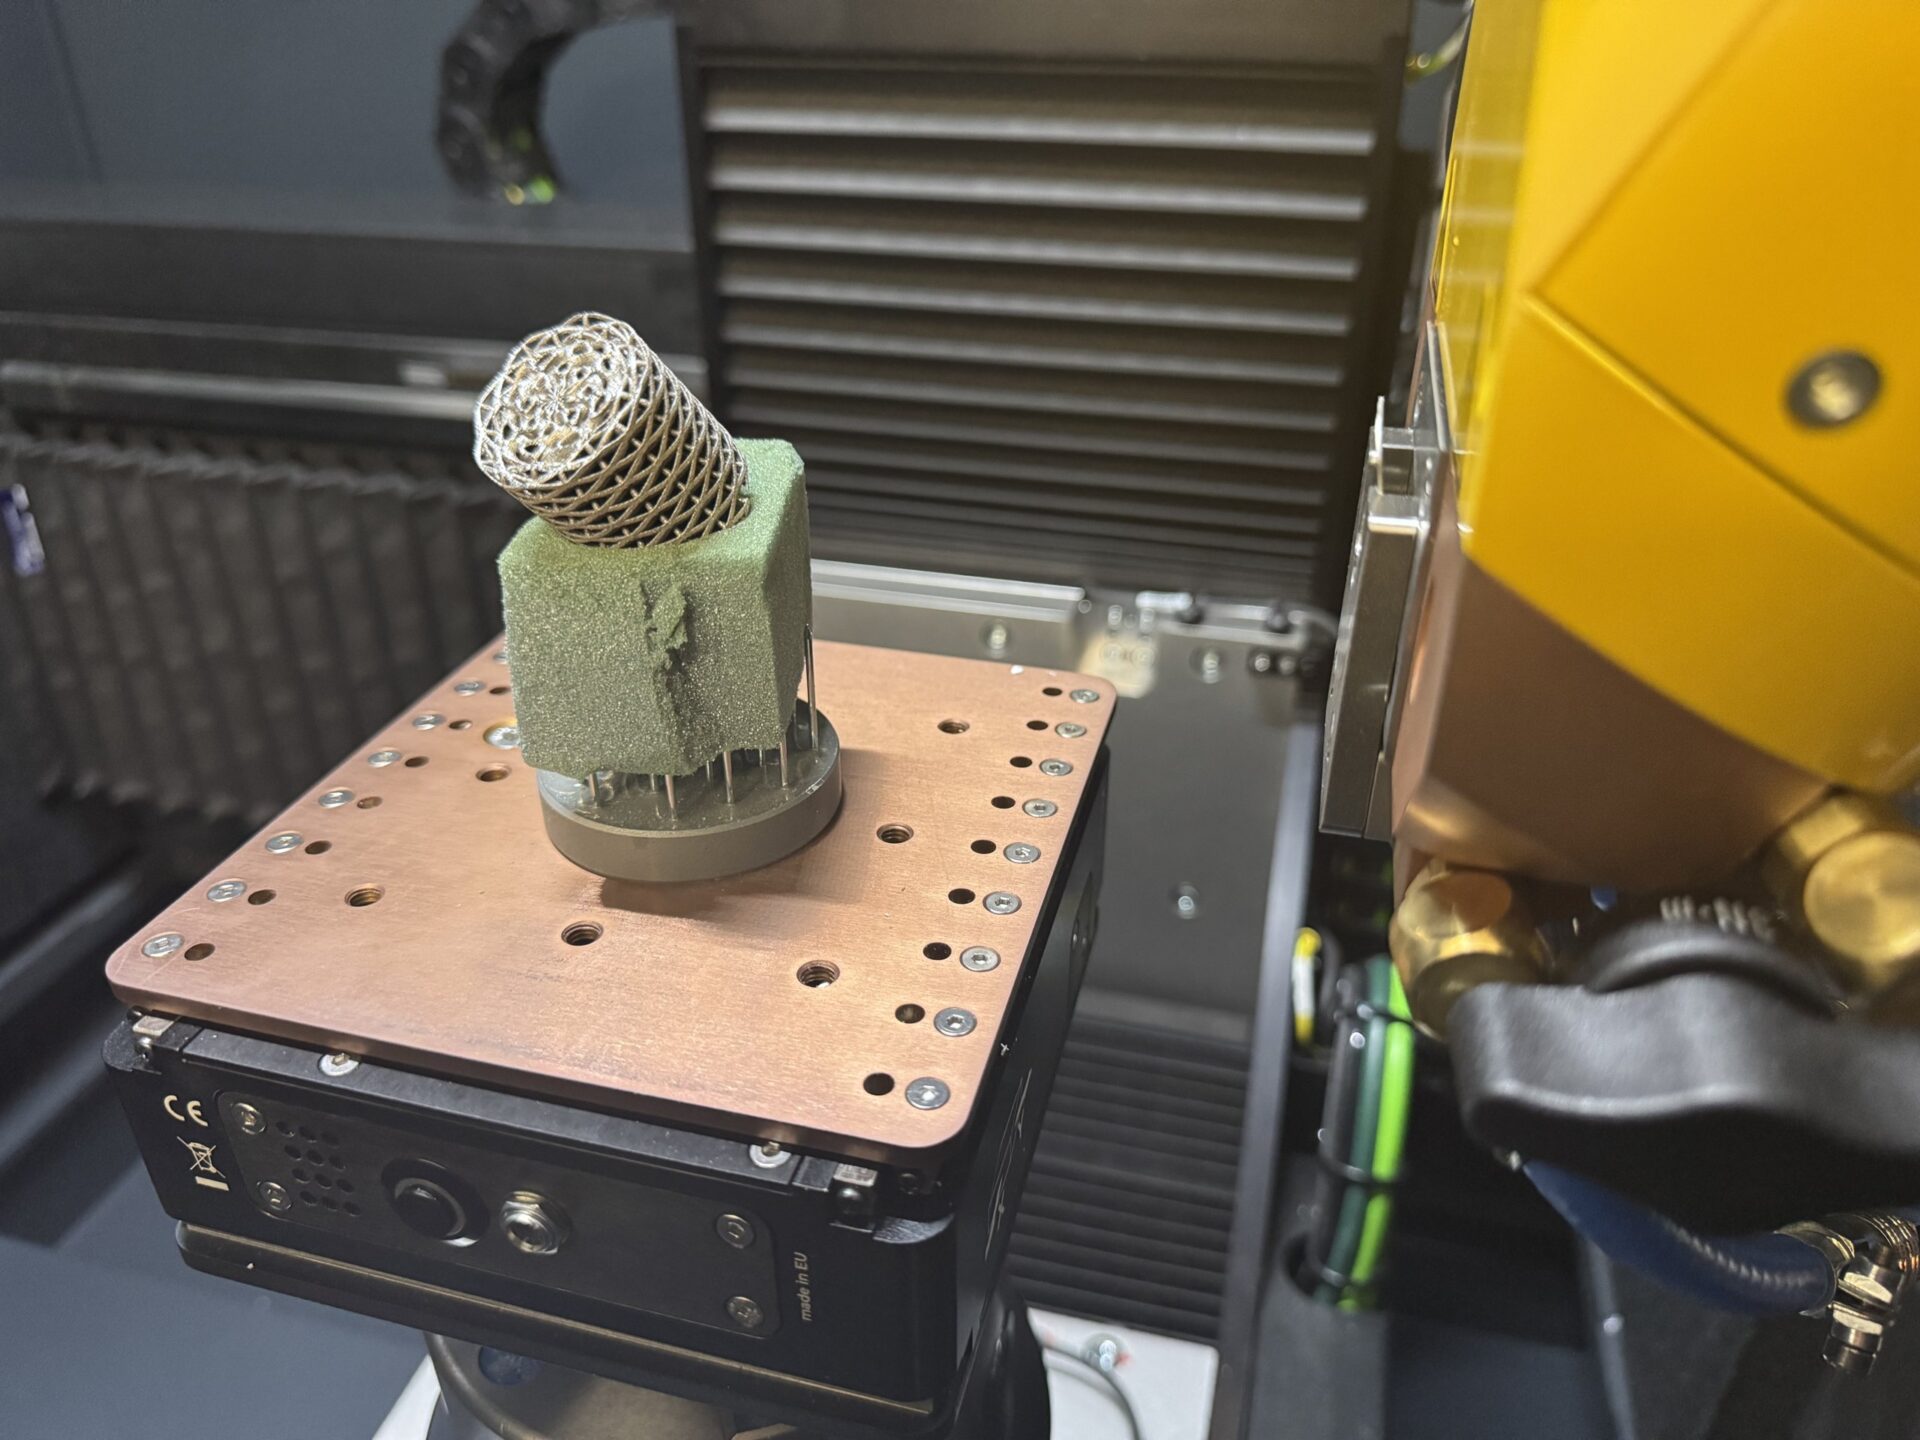
VŠB-TUO acquires a new industrial CT scanner to detect hidden defects and analyze components without damage
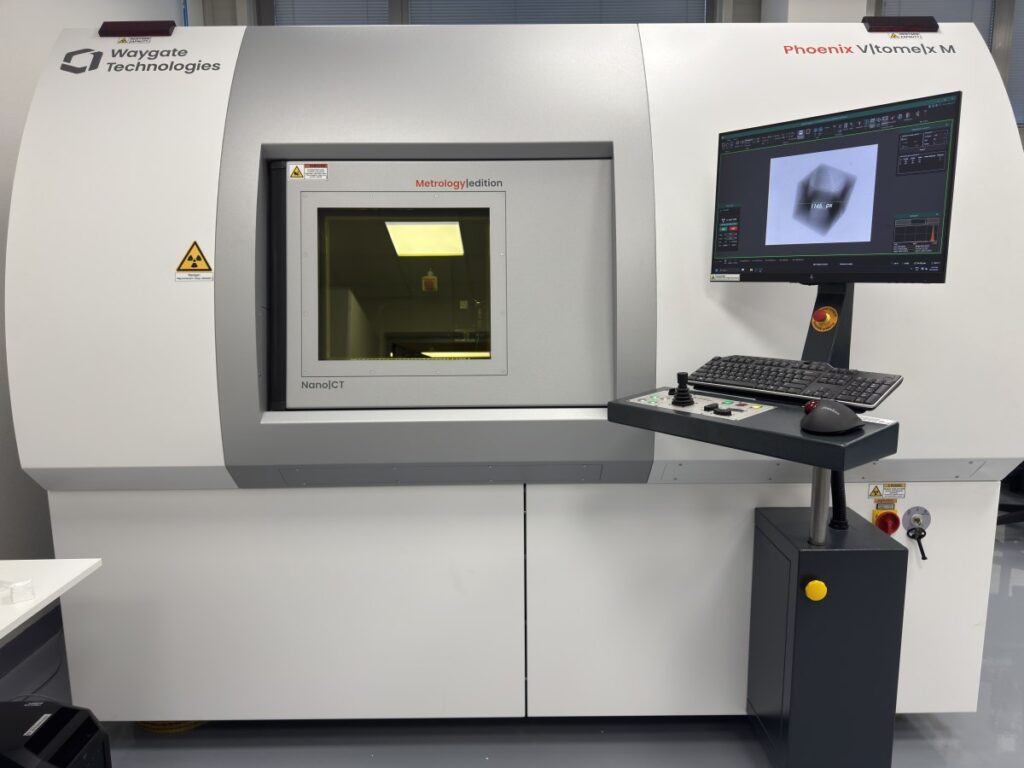
The Department of Machining, Assembly, and Engineering Metrology at the Faculty of Mechanical Engineering of VŠB-TUO has recently commissioned a new industrial computed tomography (CT) scanner. The equipment will be used to inspect components made of metal, polymers, ceramics, composites, and additively manufactured materials. Acquired through the strategic REFRESH project, the scanner strengthens the university’s capabilities in non-destructive testing, high-precision dimensional measurement, and the investigation of products’ internal structures.
“The new tomograph combines non-destructive testing with dimensional metrology. The reconstructed volumetric data allow us to identify internal discontinuities and, once the surface has been defined, simultaneously assess the component’s dimensional and geometric characteristics. The inspected part remains undamaged and can be reused or undergo further testing,” explained Jan Zelinka from the Department of Machining, Assembly, and Engineering Metrology.
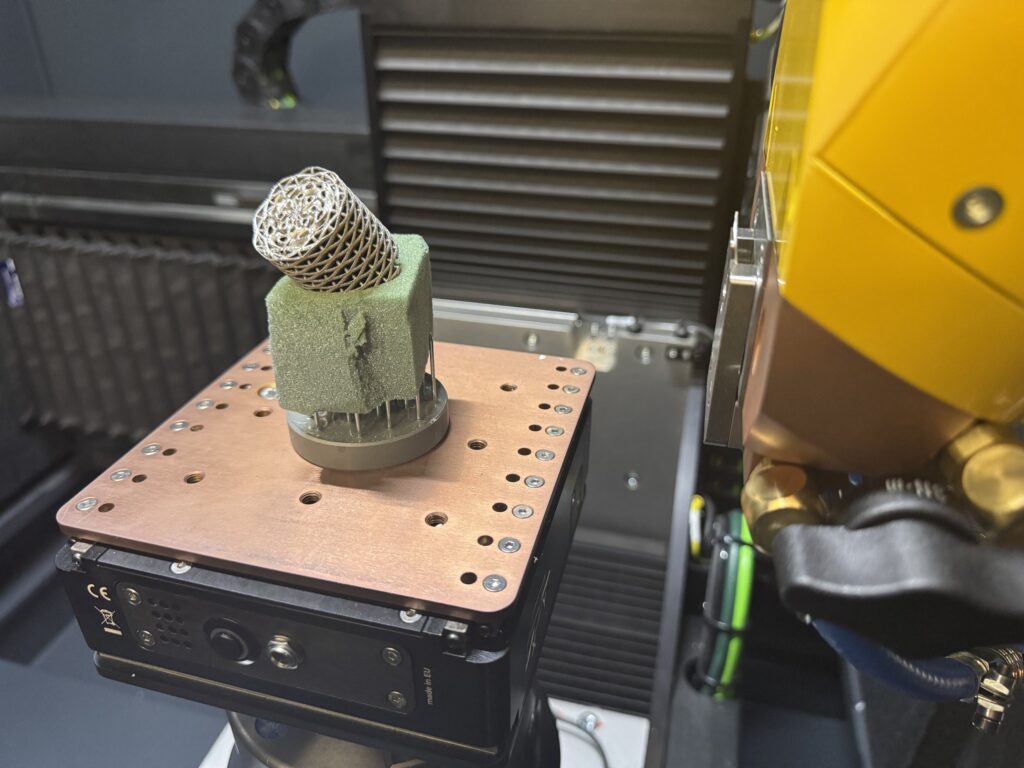
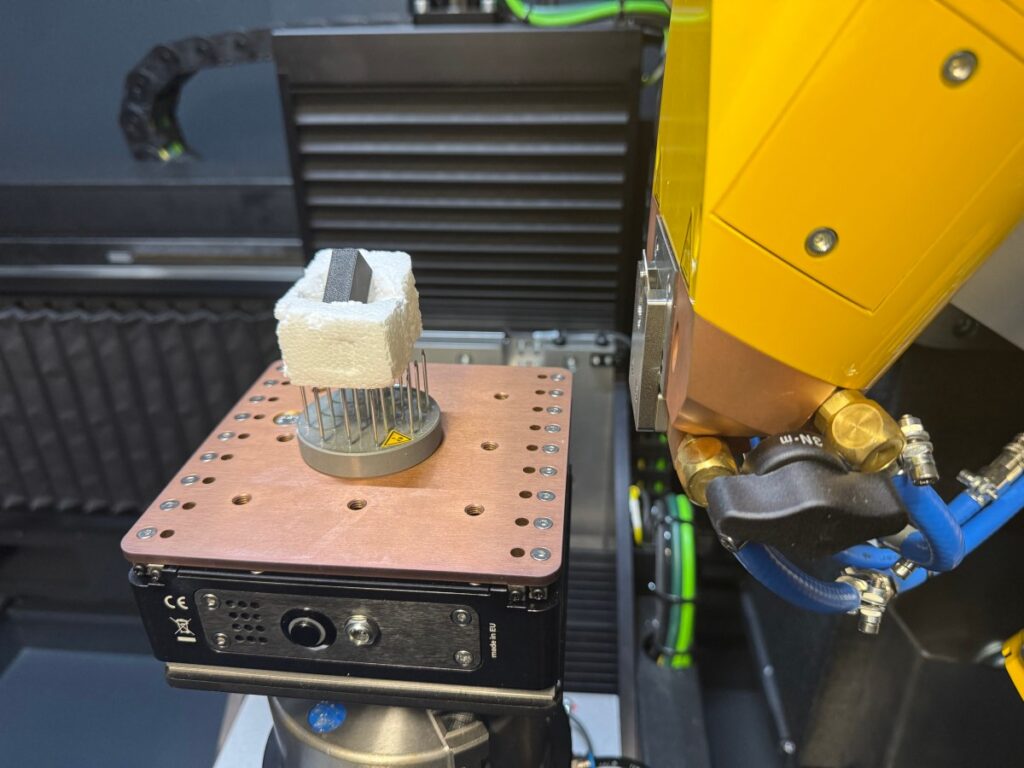
Industrial computed tomography works by measuring how X-rays are attenuated as they pass through a material. While the sample rotates on a precision rotary table, two-dimensional radiographic projections are captured from multiple angles. These projections are then mathematically reconstructed into a three-dimensional voxel dataset, with grayscale values indicating the local degree of X-ray attenuation. Following segmentation and surface determination, the resulting data can be used to examine internal structures and measure the dimensions of external and difficult-to-access internal geometric features.
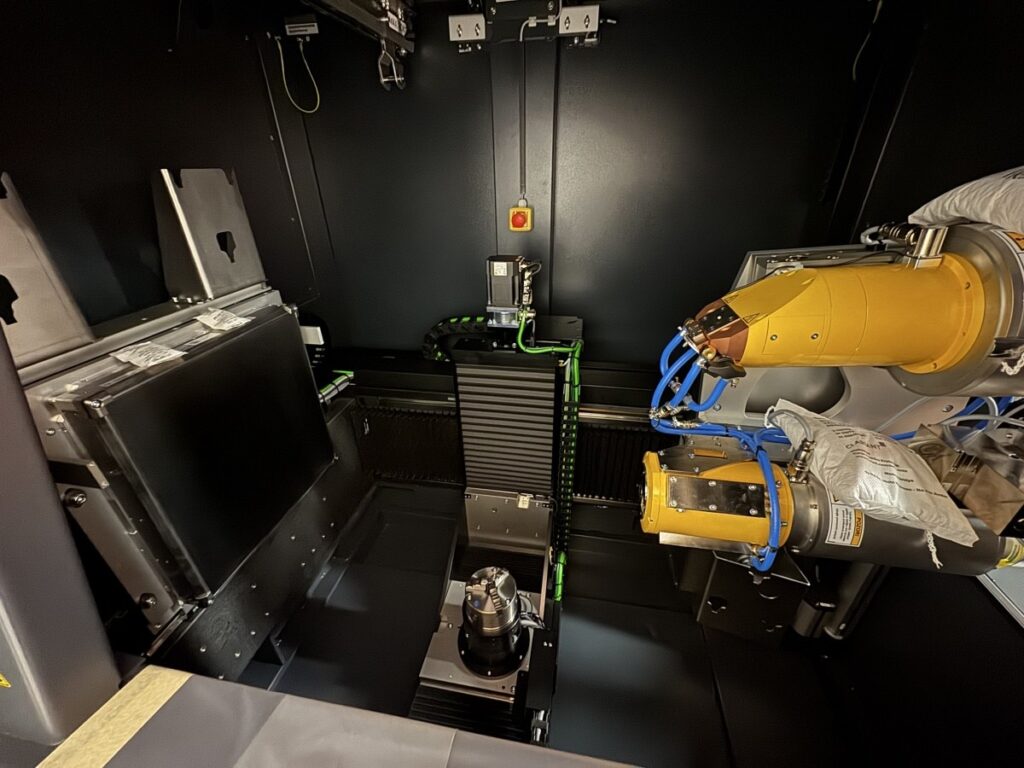
Two X-ray tubes
The Waygate Technologies Phoenix V|tome|x M 240 tomograph features two X-ray sources: a 240 kV microfocus source and a 180 kV nanofocus source. The microfocus source delivers the higher power needed to image larger components or materials that absorb more radiation, whereas the nanofocus source provides greater geometric magnification for examining fine structural details.
Having both X-ray sources available makes it possible to choose the appropriate configuration according to the material, sample size, and required level of detail. The system supports the non-destructive examination of internal discontinuities, quantitative three-dimensional porosity analysis, assembly inspection, and dimensional measurement. Its metrology mode also enables nominal-to-actual comparisons against CAD models and wall thickness analysis.
Hidden defects
Specialized software makes it possible to segment different material phases in reconstructed volumetric data and detect, classify, and quantify internal discontinuities, including pores, inclusions, and potential cracks.
“When examining additively manufactured, cast, or welded components, evaluating their external geometry alone is not sufficient. Their functional properties may be influenced by volumetric porosity, the size and distribution of pores, inclusions, and potential cracks. Computed tomography enables us to locate these discontinuities without damaging the component and quantify their geometric characteristics throughout the entire volume under examination,” Zelinka added.
Research and collaboration
The new equipment will contribute to research on both additive and conventional manufacturing technologies. Its applications will include the evaluation of components produced by 3D printing, machining, casting, welding, and plastic injection molding. Findings from CT inspections can help inform product design modifications, material selection, and the optimization of manufacturing parameters.
The department will also use the scanner to develop and validate CT measurement methods, investigate how scanning parameters affect the quality of results, and combine tomography with contact and optical measurement techniques. For many years, the department has integrated teaching with research and cooperation with industrial partners, supported by specialized laboratories dedicated to machining, metrology, assembly, and 3D printing.
“Our aim is to go beyond individual tests. We want to use the new CT scanner in joint development projects with university and industrial partners, covering the entire process from initial defect analysis and production process optimization to final component verification. The equipment will also create new opportunities to educate students and train specialists in modern industrial metrology,” Zelinka concluded.